
1212 Dexter Ridge DriveHolly Springs, NC 27540
Due to the health concerns created by Coronavirus we are offering personal 1-1 online video walkthough tours where possible.
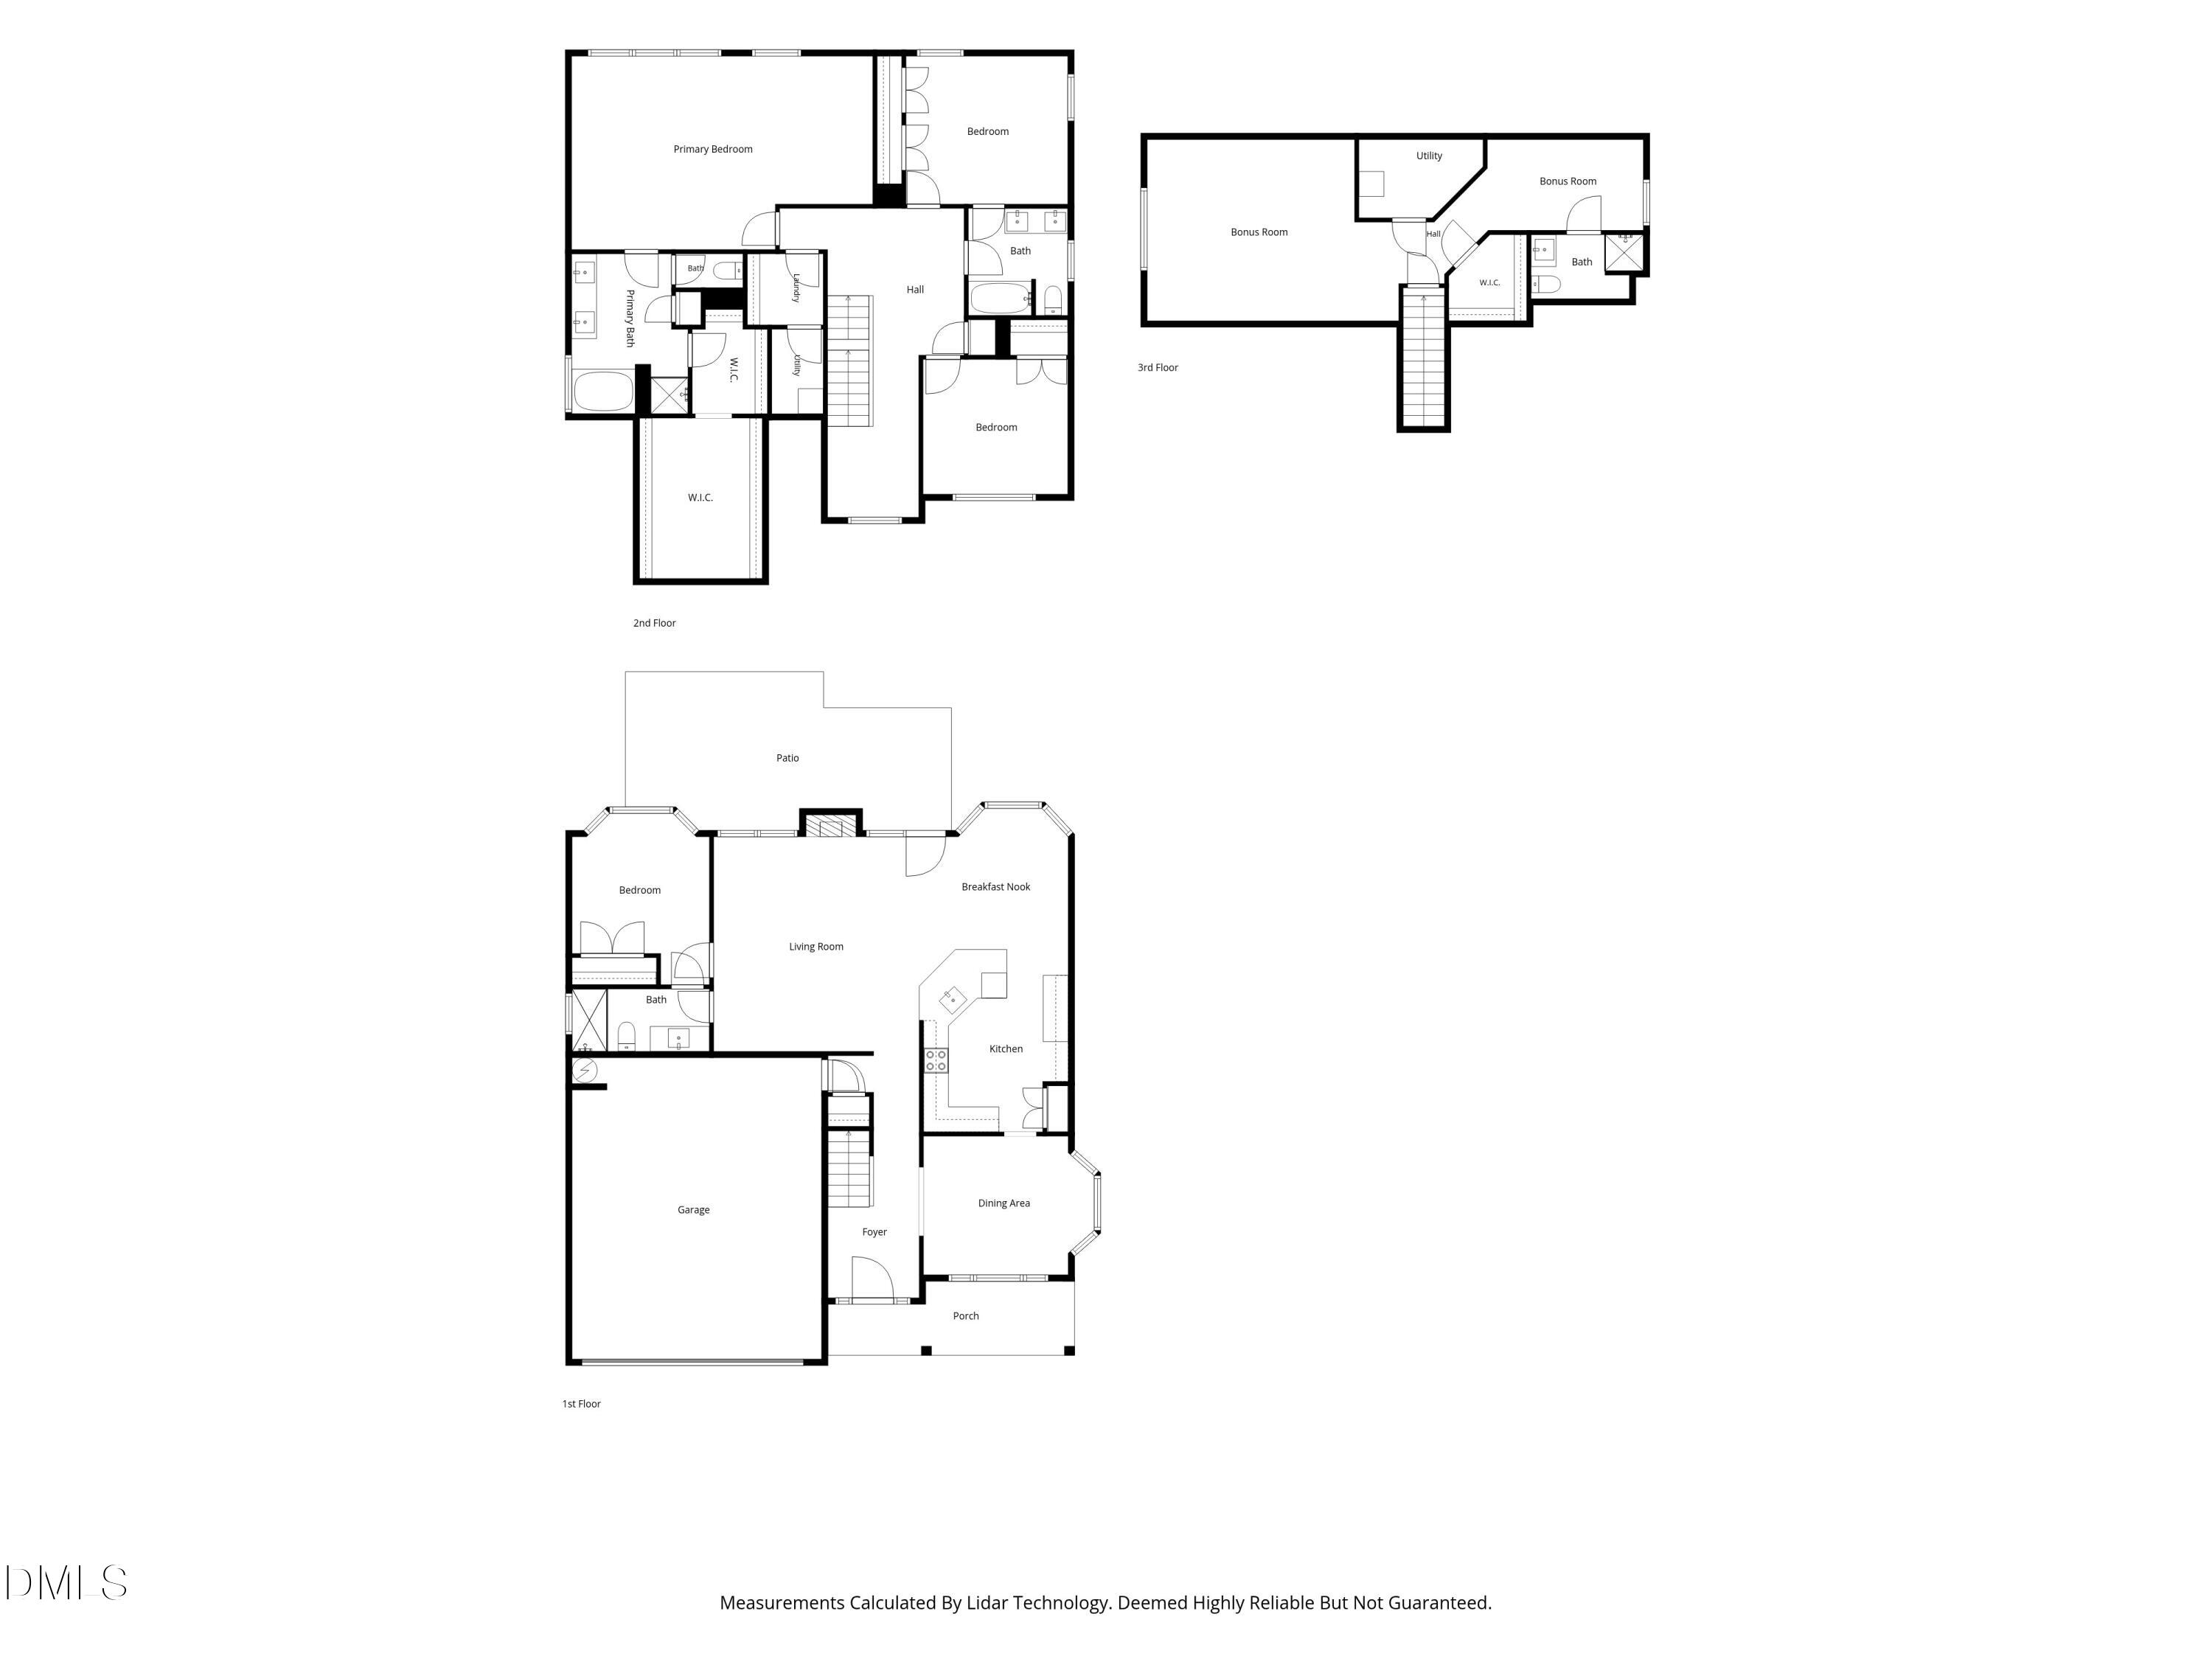
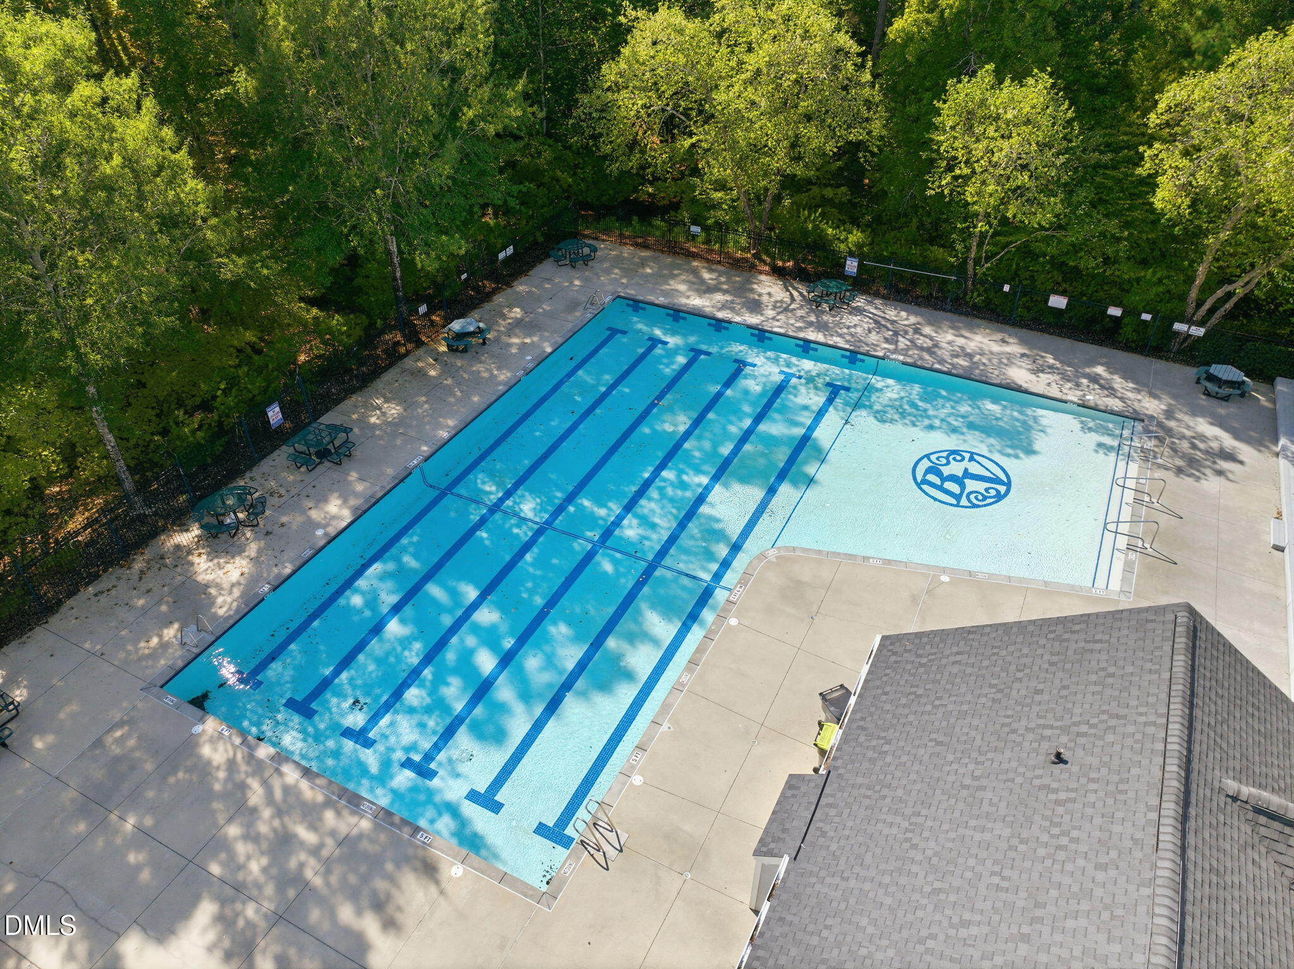
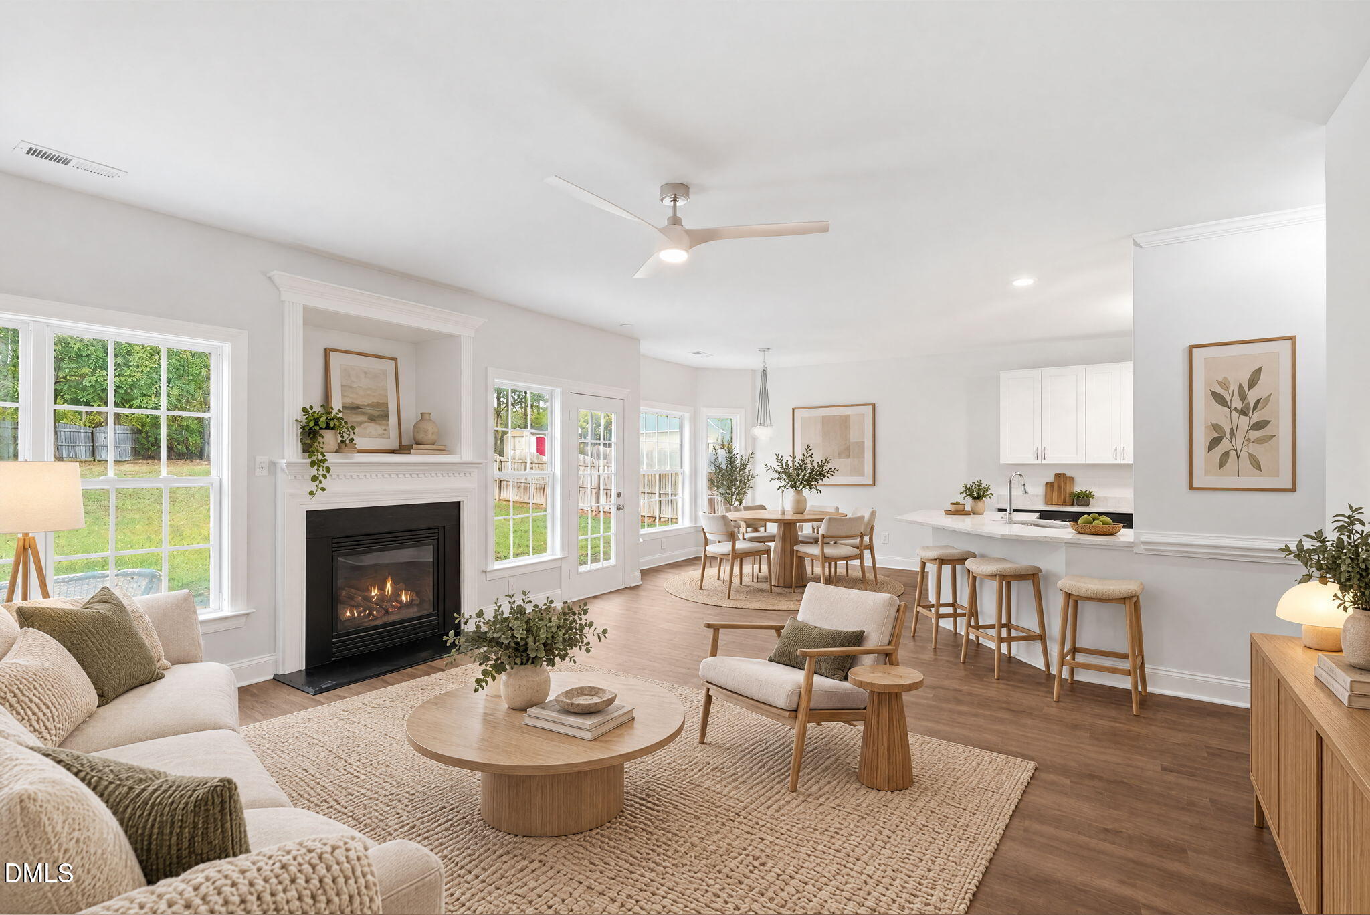
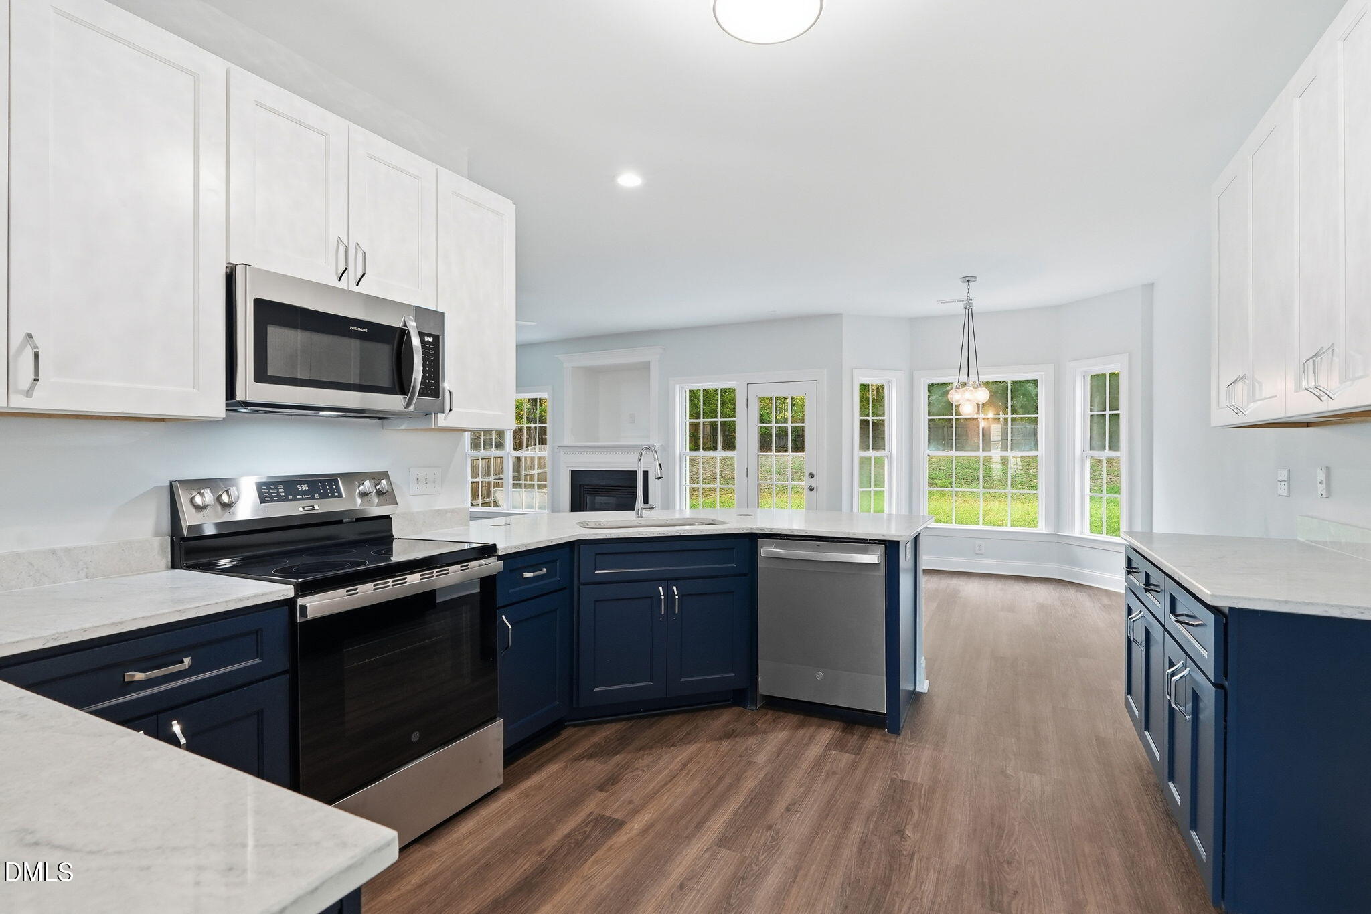
This stunningly remodeled 5-bedroom home in desirable Braxton Village is exceptionally spacious, and has been thoughtfully updated from top to bottom to combine modern elegance with everyday comfort and versatility. Prepare to fall in love with the show-stopping kitchen! Completely transformed with striking two-tone midnight blue and white cabinetry, the kitchen features gorgeous quartz countertops with beautiful blue hues and subtle shimmering accents. Soft-close cabinets and drawers, stylish decorative hardware, and convenient built-in pop-up outlets on either side of the oversized single-basin sink combine beauty with functionality. Brand new stainless steel appliances, including a five-burner range with a removable oven tray for easy cleaning, a tall-tub dishwasher, and a built-in microwave complete this spectacular space. And the improvements don't stop there! Enjoy brand-new luxury vinyl plank flooring throughout the entire main level, plush luxury carpeting on the second and third floors, and two brand new HVAC systems, including all-new ductwork, thermostats, vent covers, and return grilles. All four bathrooms have also undergone impressive transformations as well! Beautifully refreshed with new vanities, faucets, mirrors, lighting, comfort-height toilets, showerheads, flooring, and fresh paint, these updated spaces offer a clean, modern feel throughout the home. One of this home's most remarkable features is its exceptional flexibility. With a bedroom and full bathroom on every floor, the possibilities are nearly endless! There is tons of extra space and storage throughout the home with closets upon closet, literally! The expansive primary suite offers a peaceful escape, with plenty of room for a private sitting area and has two walk-in closets; one is large enough to easily double as a dressing room or nursery! The second-floor landing has plenty of space for a cozy reading nook or study area, and the hallway can easily accommodate toy boxes, dollhouses, Lego tables and more! The third floor, which includes a bonus/living area, bedroom, full bathroom, and walk-in closet, can function as a guest suite, a teenager's retreat, or additional private living space. This fantastic home comes complete with a large fenced-in backyard that has a concrete patio, extended with bricks, and a concrete walkway leading to the front. The community has a refreshing and beautiful pool with a convenient shallow end for the kids, and a newly upgraded playground. Leaving the neighborhood you will find a delightful touch of country charm! Just across the street, a picturesque family farm offers views of a pond, grazing cows, and seasonal pumpkin patches. During the holidays, the property transforms into a Christmas tree farm, complete with festive activities, bonfires, and s'mores. It's a charming seasonal tradition right around the corner! For outdoor adventures, nearby Harris Lake County Park offers boating, picnicking, mountain biking, and beautiful natural surroundings. Prefer shopping and dining? A wonderful variety of restaurants, stores, and everyday conveniences is just minutes away. Located minutes from Holly Grove Elementary, Holly Grove Middle School, and Holly Springs High School, enjoy the convenience of having all three schools nearby. You won't want to miss this incredible opportunity, so come quick before it's gone! Don't just imagine the possibilities, come see them for yourself - schedule a viewing today!
| 8 hours ago | Listing first seen on site | |
| 8 hours ago | Listing updated with changes from the MLS® |

Listings that are marked with an icon are provided courtesy of the Triangle MLS, Inc. of North Carolina, Internet Data Exchange Database. Copyright 2026 Triangle MLS, Inc. of North Carolina. All rights reserved.
Last checked: 2026-10-17 11:22 PM UTC
Did you know? You can invite friends and family to your search. They can join your search, rate and discuss listings with you.